
Garage Layout Planner
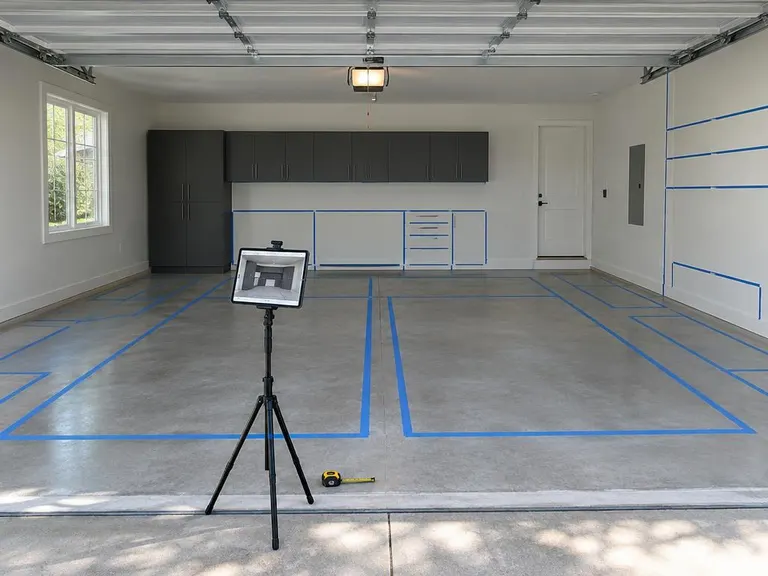
Choose your garage size and add cabinets, a workbench, slatwall and racks on a top-down plan.
Saved. It will travel with your request below.
A rough planning picture, not a measured drawing. Door swings, panels and obstacles change what fits, so we measure your garage before we design it.
Three quick steps
- 1Pick the sizeOne-, two- or three-car garage and how many cars you park.
- 2Add zonesCabinets, workbench, slatwall, overhead racks and more.
- 3Read the planSee the storage added and the floor left clear.
About the garage layout planner
Is the plan to scale?
It is a simple illustration based on typical garage sizes. Real garages vary, so we measure yours before we design it.
Will two cars still fit?
The planner leaves a clear lane for the cars you choose and shows when the plan gets tight. We always plan door swings and walkways in the real design.
How is storage added worked out?
It is a rough estimate of cabinet, bench and rack volume based on typical dimensions, shown to compare options, not as a promise.
Services that go with this tool
Garage Design and Layout PlanningA plan for the whole garage: zones for cars, cabinets, workspace, sports gear and overhead storage.See the service 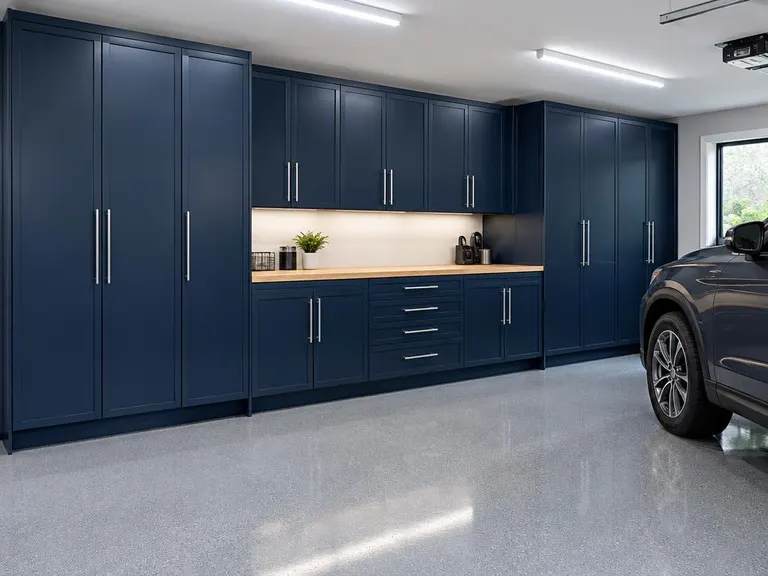 Garage Cabinets and Storage SystemsTough, clean-looking cabinets built for tools, chemicals, gear and everything that clutters a garage.See the service
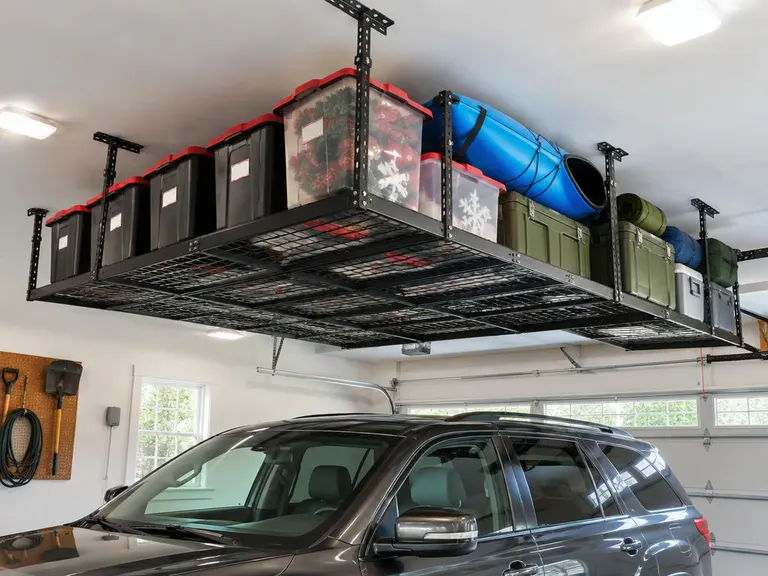 Overhead Garage Storage RacksCeiling-mounted platforms and racks that put bins, holiday decor and gear above the cars.See the service
Ready to build your kingdom?
Call or text, or send the form. Tell us about your space and we will tell you how we would approach it.