
Closet Designer
Set the width and height, pick hanging, drawers and shoe shelves, and watch a closet wall draw itself.
Saved. It will travel with your request below.
A sketch to help you imagine a layout, not a final drawing. Real closets are measured on site, and we draw the final plan to the inch.
Three quick steps
- 1Set the wallChoose reach-in or walk-in, width and ceiling height.
- 2Pick the featuresHanging style, drawers, shoe shelves, lights and molding.
- 3Read the numbersSee hanging feet, shelves, drawers and shoe capacity.
About the closet designer
Is this a final design?
No. It is a sketch to help you imagine a layout. We measure your closet on site and draw the final plan to the inch.
How are the numbers worked out?
Hanging feet come from the sections you choose and the hanging style. Shelf and drawer counts follow from how many sections are set aside for each, and shoe capacity from the shoe sections.
Can I save my design?
Yes. Send it to the quote form and it travels with your request.
Services that go with this tool
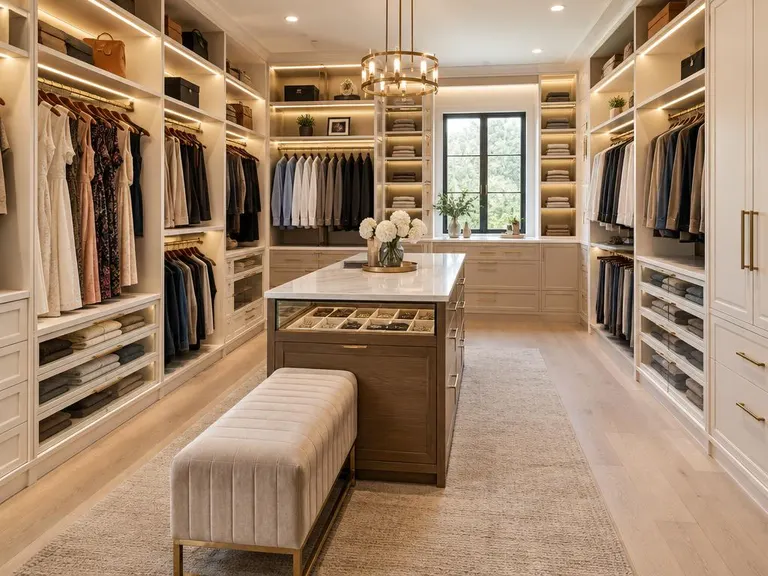
Custom Walk-In Closet DesignA designed-from-scratch walk-in with zones for hanging, folding, shoes and accessories, built to the inch.See the service 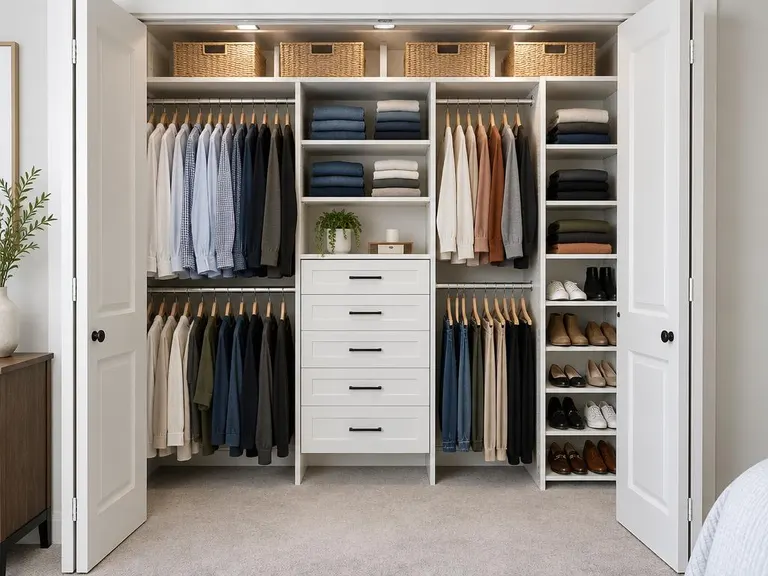 Reach-In Closet OrganizationA smarter layout for reach-in closets: double hanging, adjustable shelves, drawers and vertical storage.See the service
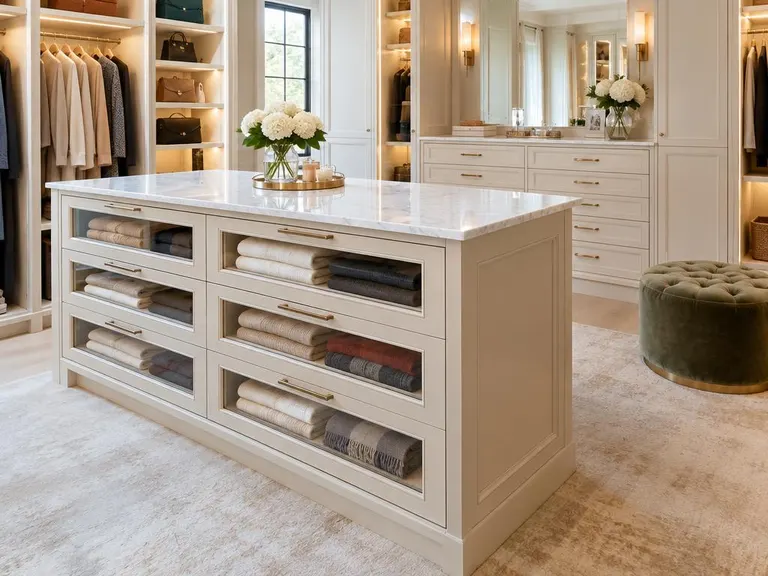 Closet Islands and DressersCenter islands and built-in dressers with deep drawers, flat tops and room for folded clothing.See the service
Ready to build your kingdom?
Call or text, or send the form. Tell us about your space and we will tell you how we would approach it.