
Custom Walk-In Closet Design
A walk-in closet should feel like a room you chose, not a bigger version of a small closet. We measure the space, learn how you dress and what you own, then design zones for long and short hanging, folded stacks, shoes, bags and everyday accessories, finished in the materials and hardware you pick.
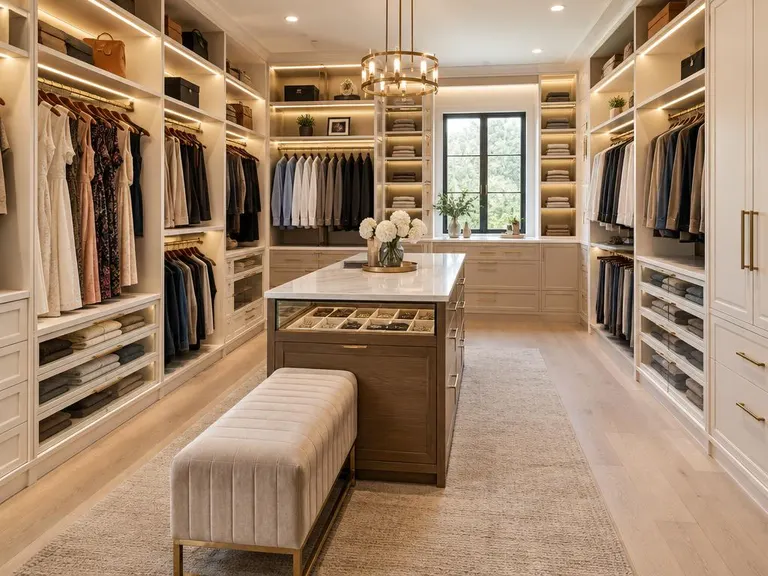
- Best forNew builds, bedroom conversions and walk-ins that never worked right
- Typical planDesign visit, scaled drawings, finish choices, build and install
- TeamA designer who plans it and an install crew who builds it
- Pairs well withCloset islands, lighting, mirrors and shoe displays
What custom walk-in closet design includes
- 1Zones for how you dressHanging heights, drawer banks and shoe walls are sized to your wardrobe, not to a catalog.
- 2Every wall usedCorners, tall uppermost shelves and the space above the door are put to work.
- 3Seen before it is builtYou review scaled drawings and finish samples before anything is cut.
- 4Finished like furnitureClean edges, aligned reveals, soft-close drawers and hardware that feels solid.
From the first visit to the finished space
- 1Measure and listenWe measure every wall and ask what you own, wear and struggle to find.
- 2DesignA layout is drawn to scale with zones, finishes and hardware options.
- 3BuildParts are made to your measurements and checked before they ship.
- 4Install and walk throughOur crew installs, adjusts every drawer and shows you how it all works.
Is custom walk-in closet design right for you?
- You have a room that is only used as a place to drop clothes
- You want hanging, folding and shoe storage that all fit your own wardrobe
- You are building or renovating and want the closet planned early
- You want the space to feel boutique-like and calm
About custom walk-in closet design
How big does a walk-in need to be?
A walk-in can work in a surprisingly modest room. Even a few feet of depth lets you hang along both sides, and we design for the footprint you actually have.
Can you work around windows and awkward corners?
Yes. Windows, soffits, sloped ceilings and angled walls are part of the design drawings, and we plan around them rather than hiding from them.
Can the design change after I see it?
Absolutely. The drawings are there to be adjusted, and we revise them until the layout feels right.
Often paired with this
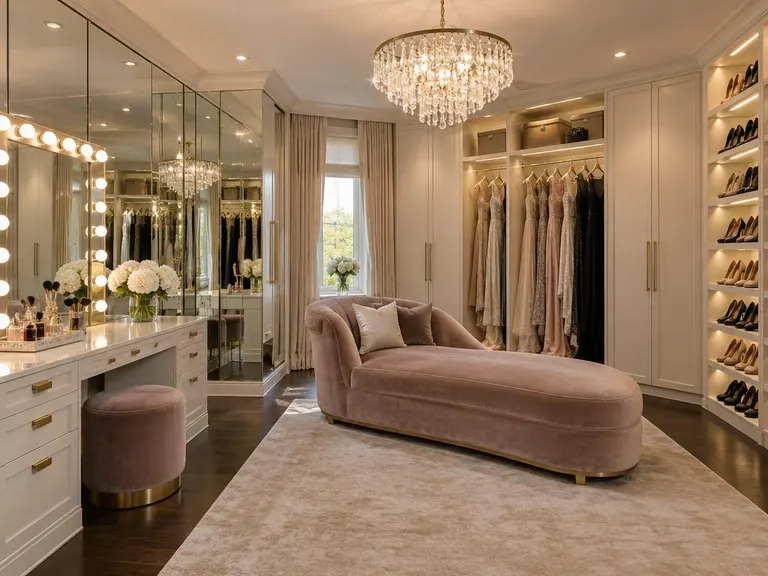 Luxury Dressing RoomsA true dressing room with seating, vanity, mirrors, display lighting and furniture-grade cabinetry.See the service
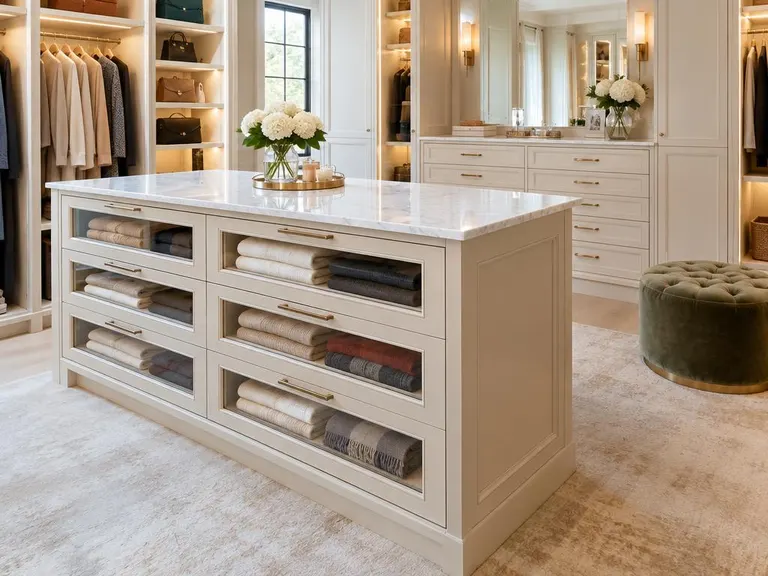 Closet Islands and DressersCenter islands and built-in dressers with deep drawers, flat tops and room for folded clothing.See the service
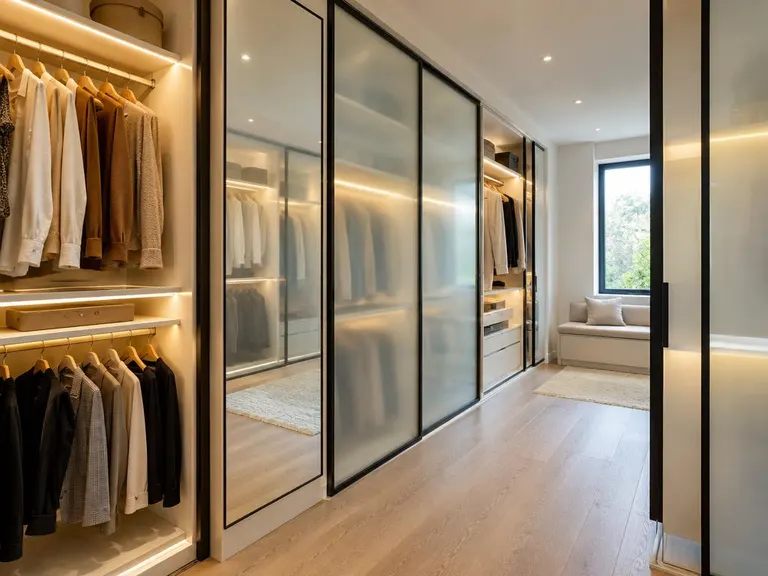 Closet Lighting, Mirrors and DoorsLED strip lighting, full-length mirrors and doors that finish the closet and make it easier to use.See the service
Find custom walk-in closet design near you
Pick your city to see local conditions and the services people ask for most.
Thinking about custom walk-in closet design?
Call or text, or send the form. Tell us about your space and we will tell you how we would approach it.