
Garage Storage Systems
Garage Design and Layout Planning
A great garage starts with a plan, not a pile of shelves against a wall. We look at how you use the space, what you own and how many cars need to fit, then draw a layout that puts storage, workflow and parking where they belong.
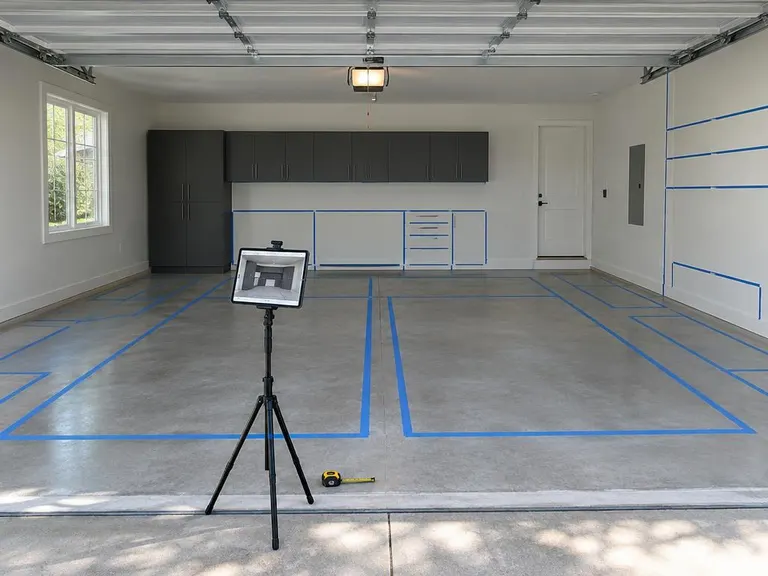
- Best forNew garages, cluttered garages and anyone planning a bigger makeover
- Typical planWalk the space, list your gear, draw zones and a phased plan
- TeamA designer who plans it, then an install crew
- Pairs well withGarage cabinets, slatwall, flooring and overhead racks
What you get
What garage design and layout planning includes
- 1Zones with a purposeParking, tools, sports, yard and seasonal items each get their own area.
- 2Room for the carsWe plan door swings and walkways so vehicles actually fit.
- 3Phased if you likeStart with cabinets and add flooring or racks later without redoing anything.
- 4Seen before it is builtYou review a scaled layout and finish options.
How it goes
From the first visit to the finished space
- 1Walk and measureWe measure walls, doors, windows and obstacles like panels and water heaters.
- 2List what you ownWe group your gear into categories and sizes.
- 3Draw the layoutA scaled plan shows each zone, cabinet and rack.
- 4Refine and scheduleWe adjust the plan with you and set a build order.
Good fit when
Is garage design and layout planning right for you?
- Your garage has no room left for a car
- You are planning a full garage makeover
- You are not sure which systems you need
- You want to phase the project over time
Questions
About garage design and layout planning
How do you plan around a water heater or electrical panel?
We measure and keep clear access around panels and equipment, and we design cabinets and racks to leave room for service.
Can the garage still fit two cars?
Usually yes. Planning is mostly about moving storage to the walls and ceiling, so the floor stays free for parking.
Can I build the plan in stages?
Yes. We can design the whole space and install it in phases, so each stage fits the finished plan.
Related services
Often paired with this
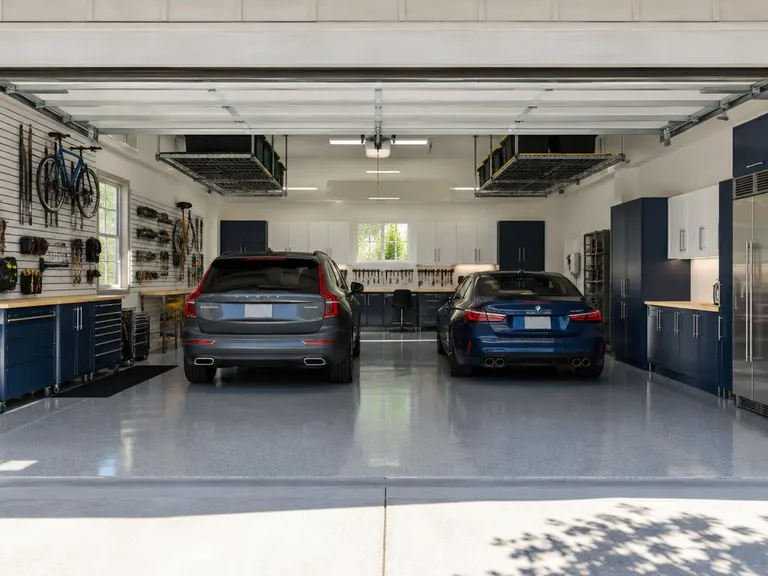 Full Garage MakeoversThe complete transformation: flooring, cabinets, walls, overhead storage and lighting, planned as one.See the service
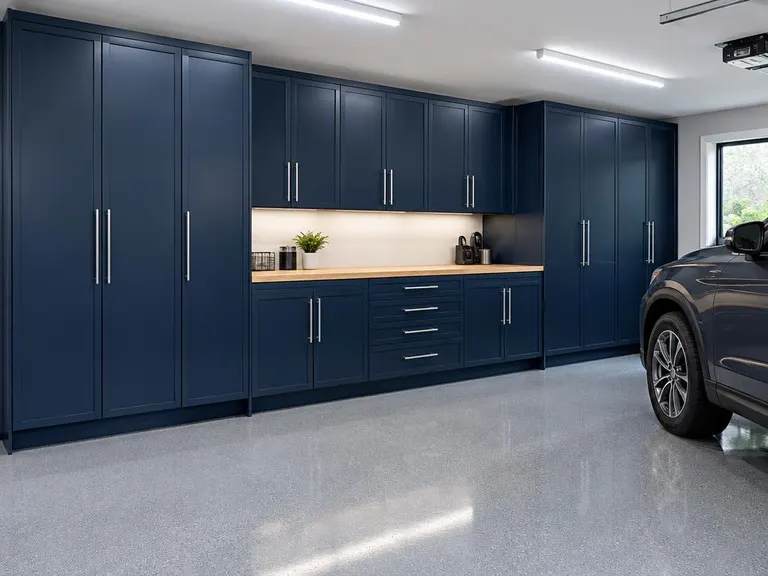 Garage Cabinets and Storage SystemsTough, clean-looking cabinets built for tools, chemicals, gear and everything that clutters a garage.See the service
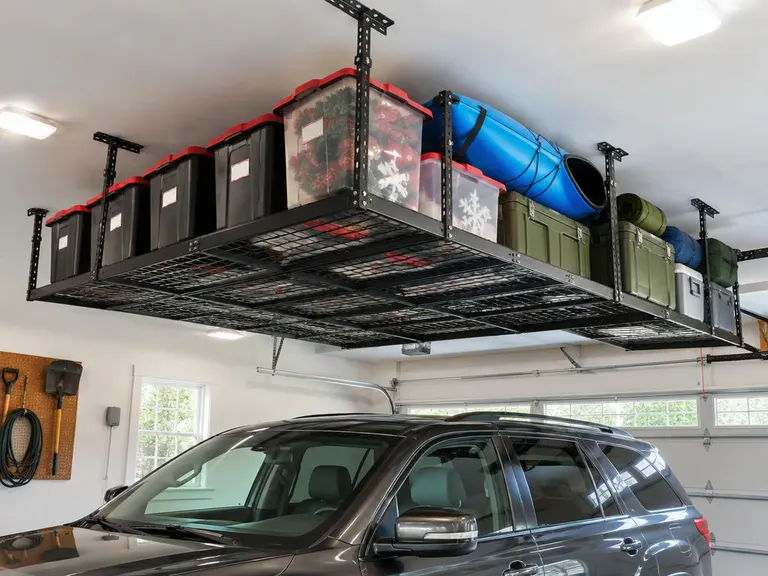 Overhead Garage Storage RacksCeiling-mounted platforms and racks that put bins, holiday decor and gear above the cars.See the service
Where we work
Find garage design and layout planning near you
Pick your city to see local conditions and the services people ask for most.
Thinking about garage design and layout planning?
Call or text, or send the form. Tell us about your space and we will tell you how we would approach it.